Frame & Field
Fictional construction brand · Website and workflow concept
Thoughtful work starts with a clear plan
Clear scope.
Solid progress.
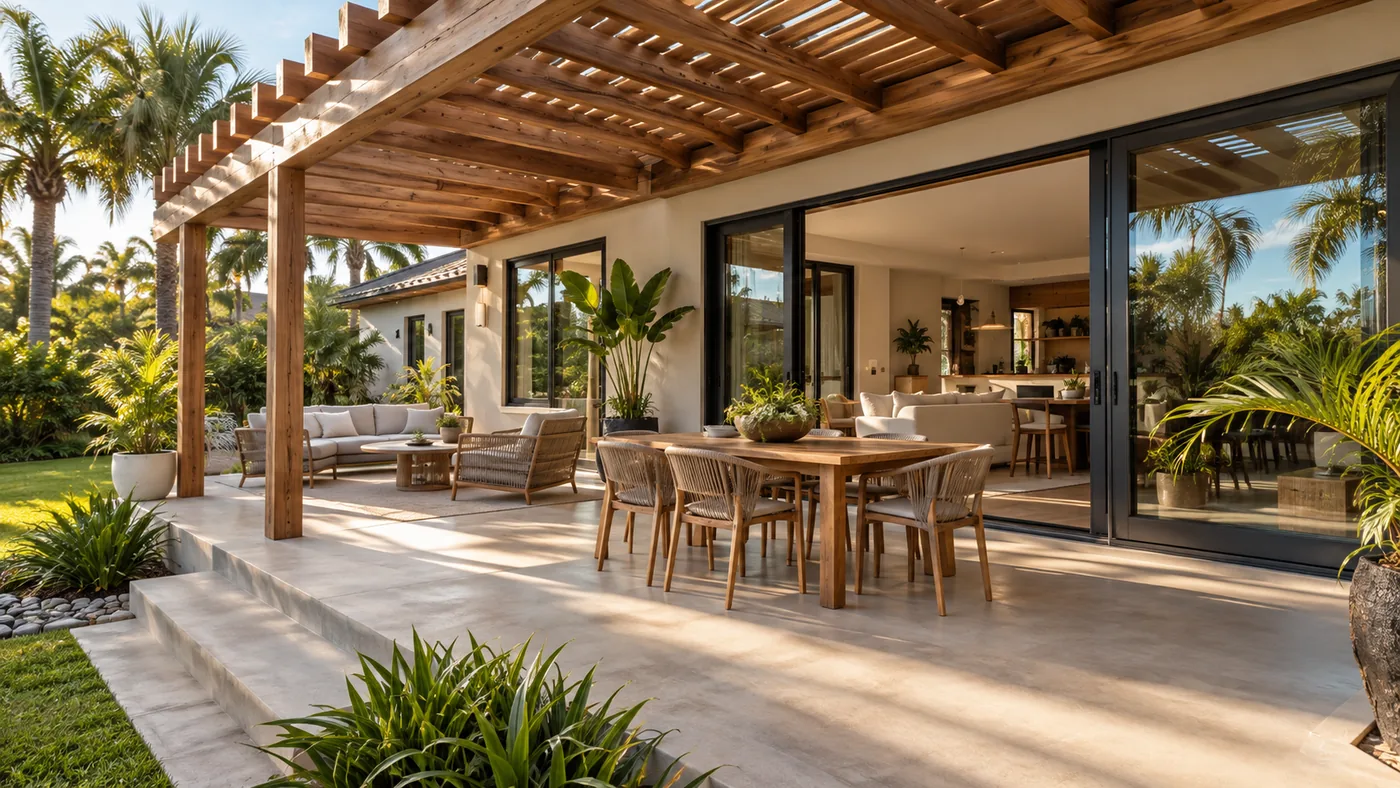
Bring your renovation, addition, or interior project into focus—from the first idea to the decisions that shape it.
Fictional concept · illustrative projects and sample workflows.
Intent / Structure / Detail
A clear starting point
Make room for
the right questions.
Renovations, additions, and purposeful interiors. Start with how the space needs to work, then shape the scope around it.
01 / Renovation
Reconsider the familiar.
Explore changes to an existing space, with attention to its current condition and intended use.
02 / Additions
Make room to grow.
Present the idea for more space alongside the questions a project team would need to resolve.
03 / Fit-out
Give a space purpose.
Connect an interior’s practical needs, material choices, and the way people will use it.
Illustrative project studies
The brief behind
the built form.
Invented project directions, not completed commissions. No client, location, price, schedule, or performance result is implied.
Sample F–01
The connected home.
A renovation brief exploring a more useful relationship between kitchen, living space, and outdoors.
Sample F–02
Room for the next chapter.
An addition concept considering an extra flexible room and its connection to the existing layout.
Sample F–03
A purposeful workspace.
A fit-out study balancing focused work, shared space, storage, and a clear route through the interior.
Explore the project system
From a loose idea
to a shared picture.
Open each tab to inspect a sample brief, scope review, owner dashboard, and change-control stage. The records illustrate a process and are not editable or persistent.
01 / Understand
Capture the starting point.
A consistent brief could reduce repeated questions and give the team better context for its first conversation.
Sample project F–01 / Draft brief
Begin with the need.
Project direction
Renovation · a more connected living area
Priorities
Useful circulation, daylight, and practical storage.
Still to establish
Existing conditions, feasibility, approvals, budget, and timing.
Read-only example. No brief is submitted or assessed.
02 / Define
Clarify what is included.
Visible boundaries could make assumptions easier to identify before a proposal is prepared.
Sample F–01 / Scope under review
Make the boundaries visible.
Explore in this brief
Layout options, finishes, and storage priorities.
Requires separate confirmation
Structural work, approvals, specialist services, and final specification.
Next decision
Agree what a real proposal should include before estimating.
Illustrative scope notes only; not an estimate, specification, or agreement.
03 / Coordinate
See the next decision.
A shared dashboard could help owners and teams distinguish progress from work waiting on input.
Owner view / Fictional project F–01
One project.
A clearer picture.
Brief
Example: reviewed
Initial priorities captured.
Scope
Example: in review
Boundaries need agreement.
Next decision
Example: waiting
Review the change request.
A sample tracker, not live project progress. Dates and commitments are intentionally absent.
04 / Review
Keep changes explicit.
A recorded request and review stage could make changes easier to discuss without implying automatic approval.
Sample change C–01 / No approval granted
A change deserves
a clear decision.
Request
Explore extending the proposed storage area.
01 / Record
Describe the requested difference from the current sample scope.
02 / Review
Assess any design, cost, programme, and dependency implications.
03 / Decide
Record an authorised decision before treating the change as agreed.
No approval is recorded here. This is a workflow explanation, not a contract action.
Sample states only. Tabs do not submit a brief, update a project, approve a change, or send a notification.
Behind the project
Less scattered.
More considered.
A tailored system could organise the brief, outstanding decisions, and project records. It supports the team rather than replacing it.
The context
Keep the brief close.
Let the reason for the project remain visible as detail develops.
The decision
Show what is waiting.
Separate a question from an agreed instruction, and identify who needs to respond.
The record
Give changes a place.
Keep a proposed change connected to its review and eventual authorised decision.
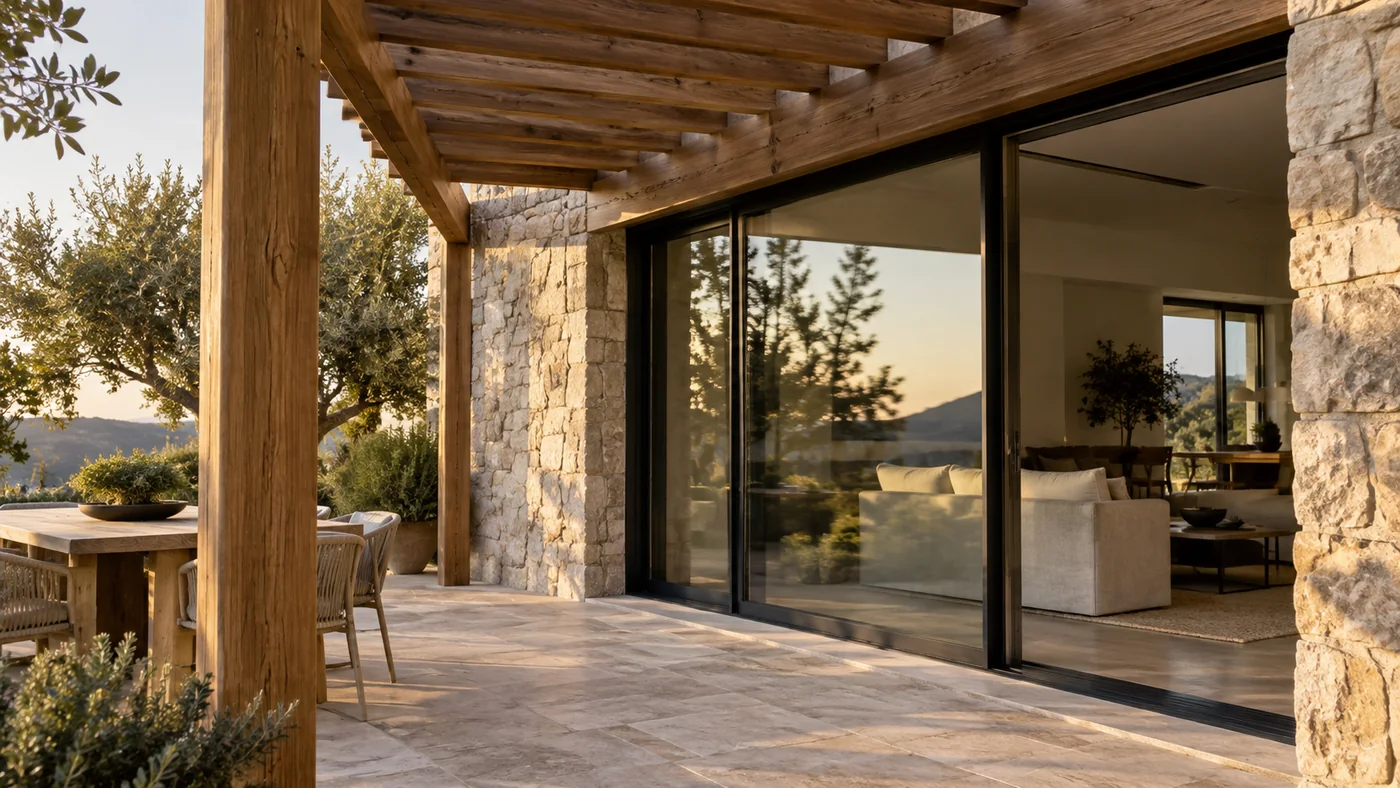
Intent, made visible
Good detail starts
before the detail.
A material choice, an opening, a transition between spaces: each belongs to a larger idea.
This original concept pairs architectural imagery with a clear project story, showing how a construction business could present its thinking as well as its work.
A more useful first conversation
Bring the idea.
Build the understanding.
A real project would need professional assessment. A thoughtful enquiry can make the conversation more focused.
01 / Describe
What should change?
Explain the current difficulty and how the space needs to work differently.
02 / Gather
What is already known?
Bring relevant existing information and flag the areas that need investigation.
03 / Discuss
What needs a decision?
Separate priorities from assumptions before agreeing any scope, estimate, or next step.
Clear boundaries
Understand
the example.
Is Frame & Field a real contractor?
No. It is an original fictional brand. The projects and records are examples, not commissioned work or evidence of professional licensing.
Can I request an estimate or approve a change?
No. The tabs display sample states. Nothing submits a request, calculates a price, creates an agreement, or records an approval.
Does the dashboard show live progress?
No. It illustrates how milestones and outstanding decisions could be presented. A production system would need agreed roles, data, and update rules.
Could you build a system around my process?
Digital WebShifter can discuss your actual website and workflow requirements, including the records, permissions, and integrations the project would need.
A DIGITAL WEBSHIFTER CONCEPT
Your business.
Your way of working.
Inspired by Palm Bay. Built to show what is possible. We can tailor the website, booking workflow, owner dashboard, and follow-up system to your business—in this industry or a completely different one.
Frame & Field is an original fictional demo, not a client project or a live service provider.